
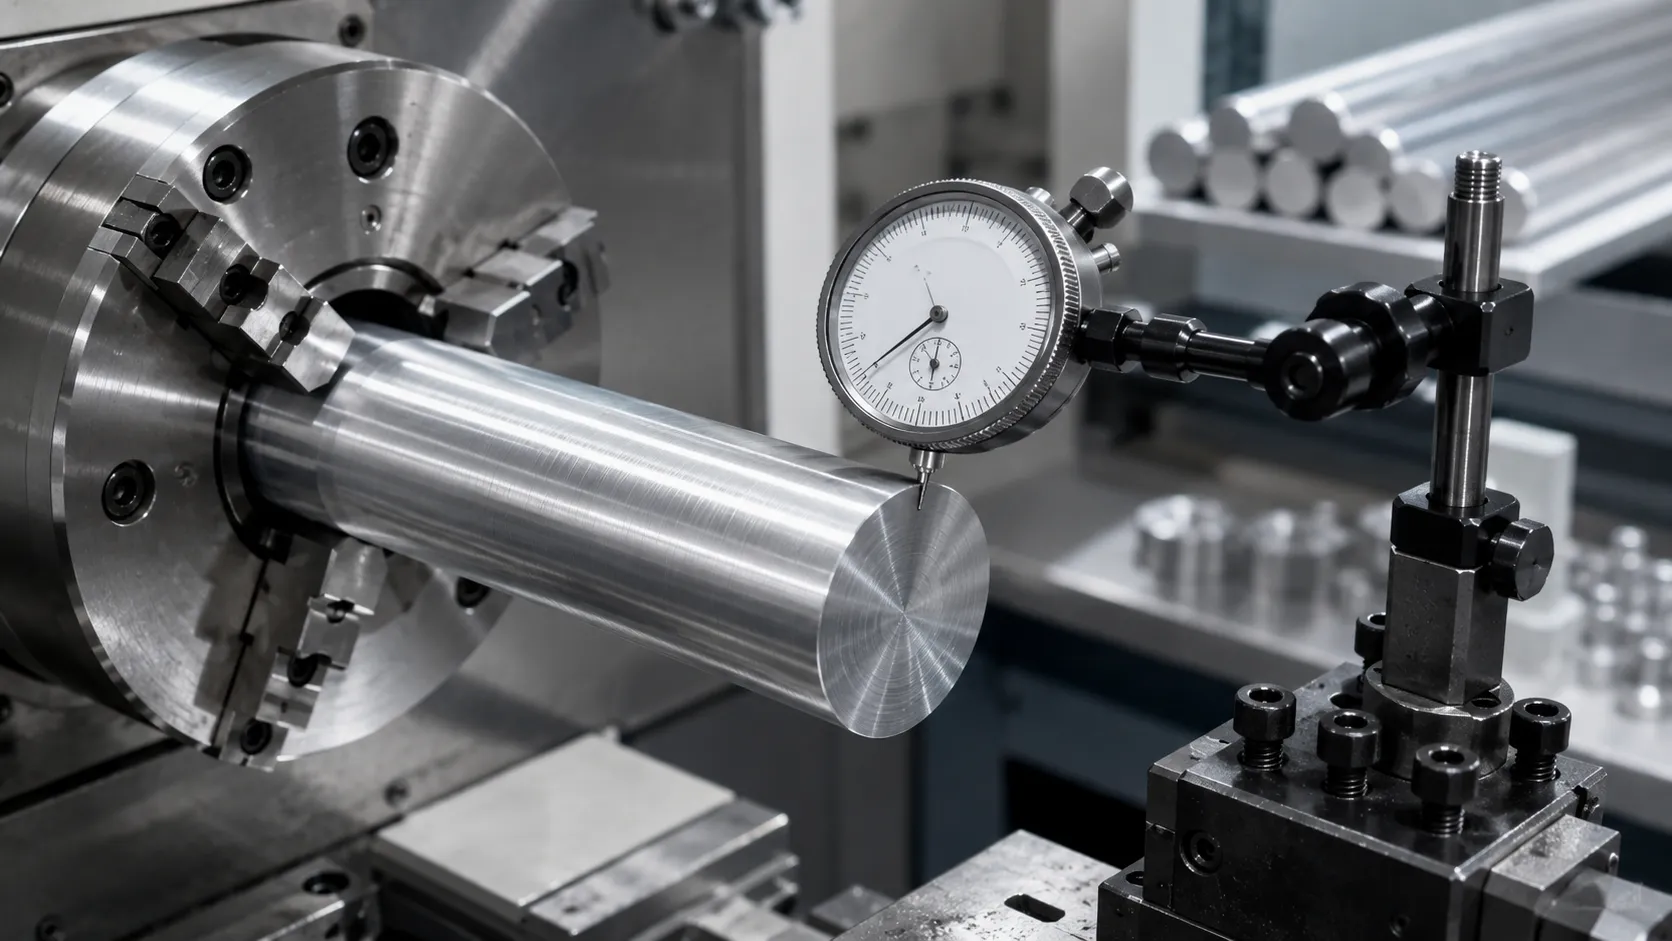
Aluminum bar may contribute to CNC turning runout when it is bent, out of round, inconsistent in diameter, damaged near the clamping area, or deformed during transportation. This matters to CNC turning shops, sliding-head lathe users, automatic bar-feeder operators, and precision-parts manufacturers that depend on repeatable stock dimensions. However, the bar is not always responsible: worn collets, dirty spindle tapers, chuck misalignment, incorrect feeder setup, and excessive unsupported length can produce similar symptoms. The fastest way to identify the source is to clean the workholding system, measure the bar at several positions, rotate it relative to the collet, and test a known-good reference bar. This article provides a practical troubleshooting path, explains which aluminum bar characteristics affect machining stability, and shows buyers what to specify before ordering CNC stock.
Start Here: Is the Runout Coming From the Bar or the Machine?
Replacing the material without checking the machine can waste time. Recalibrating or servicing the lathe without checking the stock can do the same.
Begin by observing whether the measured high point moves with the aluminum bar.
The high point follows the bar
The material may have:
- Excessive bow
- Poor roundness
- Diameter variation
- A damaged clamping surface
- A bent or burred end
- Local transportation damage
The high point remains in the same machine position
Check:
- Collet condition
- Chuck jaws
- Spindle taper cleanliness
- Spindle bearings
- Guide bushing
- Draw tube
- Bar-feeder alignment
- Spindle liner
- Machine leveling
Runout increases farther from the collet
This often suggests:
- Curved stock
- Excessive unsupported length
- Incorrect spindle-liner clearance
- Poor bar-feeder support
- Bar whipping at the selected speed
This initial test does not replace a qualified machine inspection, but it helps prevent buyers from blaming material before separating stock-related and equipment-related causes.
For available CNC stock forms, buyers can review TOP METAL’s Aluminum Round Bar range.
Perform a Five-Minute Incoming Aluminum Bar Check
Before releasing a bundle of aluminum bar to production, inspect one or more representative lengths.
1. Clean the inspection surfaces
Remove:
- Packaging debris
- Oil buildup
- Metal chips
- Adhesive
- Dirt around the bar ends
- Contamination on the V-blocks or inspection table
A particle trapped under the bar can create a false straightness or runout reading.
2. Check the full length visually
Look along the bar from one end.
Watch for:
- Bow
- Kinks
- Bent end sections
- Uneven reflections
- Handling dents
- Strap marks
- Forklift damage
Small curvature may be difficult to see on a short length but become obvious on a three- or six-meter bar.
3. Measure diameter in several positions
Measure near:
- The first end
- The center
- The opposite end
- The intended clamping areas
At each position, take measurements in more than one direction to identify possible ovality.
4. Rotate the bar on V-blocks
Place the bar on suitable supports and rotate it slowly against a dial indicator.
Record:
- Measurement position
- Maximum and minimum reading
- Bar orientation
- Distance between supports
- Distance from the bar end
The same support arrangement should be used when comparing different bars or discussing a claim with the supplier.
5. Inspect the cut ends
Check for:
- Saw burrs
- Angled cuts
- Mushrooming
- Sharp raised edges
- Bent tips
- Chips trapped in hollow packaging caps
A damaged end can interfere with an automatic loader even when the rest of the bar is acceptable.
Straightness Becomes Critical in Long-Bar Turning
Straightness describes how far the bar axis departs from an ideal straight line over a defined length.
It becomes increasingly important when:
- The aluminum bar is long
- The diameter is relatively small
- Spindle speed is high
- The bar projects far beyond the collet
- A sliding-head lathe is used
- The bar feeder provides limited support
- Finished parts require close concentricity
A curved aluminum bar may strike the spindle liner or feeder channel as it rotates. The operator may hear knocking or observe unstable feeding before any dimensional defect appears in the finished part.
Why “must be straight” is not enough
The buyer should specify:
- Maximum permitted deviation
- Measurement span
- Full-length or local straightness
- Support method
- Inspection position
- Sampling frequency
- Required report, when applicable
For example, a straightness requirement measured over one meter is different from a requirement applied over the complete delivered length.
The supplier also needs to know whether the end sections are included. Long bars can be straight through the central area but damaged near one end during lifting or cutting.
Can a bent aluminum bar be straightened?
Some bars can be mechanically straightened, but the result must be evaluated carefully.
Aggressive straightening can introduce:
- Local marks
- Residual stress
- Cross-sectional distortion
- Surface damage
- Movement after machining
For precision CNC turning, replacing badly bent stock may be more reliable than attempting repeated correction.
Diameter Tolerance Controls More Than Machining Allowance
Many buyers specify only a nominal diameter.
For automatic turning, the actual tolerance range may determine whether the bar:
- Passes through the spindle liner
- Fits the guide bushing
- Loads automatically
- Clamps consistently
- Provides sufficient machining allowance
- Produces repeatable cycle times
A bar that is slightly oversized may jam in the feeder or guide system. A bar that is too small may not center consistently in a collet selected for a larger diameter.
Measure diameter along the bar
Do not inspect only one point.
Diameter may vary:
- From one end to the other
- Between bars in the same bundle
- Between production lots
- Around the same cross-section
A complete RFQ should therefore state:
- Nominal diameter
- Upper deviation
- Lower deviation
- Required product condition
- Measurement frequency
- Required machining allowance
TOP METAL’s 6061-T6 Aluminum Bar is available in round, square, flat, and hexagonal forms, with standard and precision dimensional options subject to size and order confirmation.
A Bar Can Meet Diameter Tolerance and Still Be Out of Round
Roundness and diameter tolerance are related, but they are not identical.
Consider a cross-section that measures:
- 30.00 mm in one direction
- 29.85 mm at 90 degrees
Both readings might fall within a wide size tolerance, but the bar is not perfectly round.
How ovality affects CNC turning
An out-of-round bar may create:
- Uneven collet contact
- Localized clamping pressure
- Different centering after each bar advance
- Interrupted initial cutting
- Unequal roughing allowance
- Inconsistent guide-bushing contact
- Variable first-operation dimensions
This problem may be especially important when the incoming diameter is close to the finished component diameter.
How should roundness be checked?
Possible methods include:
- Measuring in several angular directions
- Rotating the bar against a dial indicator
- Using dedicated roundness equipment
- Inspecting multiple cross-sections along the length
The buyer should state whether the requirement concerns:
- Diameter
- Ovality
- Roundness
- Radial runout
Using these terms interchangeably can create disputes because each describes a different dimensional condition.
Surface Damage Can Shift the Bar Inside the Collet
The collet needs consistent contact with the stock surface.
A raised dent, deep scratch, embedded particle, or damaged area inside the clamping zone may prevent the collet from seating evenly.
The result can include:
- Eccentric clamping
- Changing runout after repositioning
- Slippage
- Surface marking
- Uneven holding force
- Finished-part concentricity problems
Inspect the complete clamping zone
Do not inspect only the visible end.
Damage can occur under:
- Bundle straps
- Wooden separators
- Forklift contact points
- Crane slings
- Metal-to-metal contact areas
Precision aluminum bar may require paper, plastic, foam, or other separators to prevent bars from striking each other during transport.
When is a better surface condition justified?
Standard extruded bar may be sufficient when:
- Significant rough machining is planned
- Generous stock allowance is available
- Cosmetic appearance is unimportant
- Automatic guide contact is limited
Cold-finished, peeled, turned, or centerless-ground stock may be considered when the application needs:
- Tighter diameter consistency
- Improved roundness
- Smoother feeding
- Reduced roughing allowance
- More consistent collet contact
- Better initial surface quality
The additional processing increases cost, so it should be selected according to the finished-part requirement rather than specified automatically.
Poor End Preparation Often Looks Like a Bar-Feeder Problem
A bar may be dimensionally acceptable and still fail to load properly.
Common end defects include:
- Heavy saw burrs
- Sharp edges
- Angled cuts
- Bent tips
- Mushroomed ends
- Chips attached to the cut face
- Damaged identification paint
- Packaging material caught around the end
These defects can cause the bar to catch inside:
- Loading magazines
- Spindle liners
- Guide channels
- Bushings
- Automatic pushers
Specify the required end condition
Buyers may request:
- Saw-cut ends
- Deburred ends
- Chamfered ends
- Machined square ends
- End caps
- A defined chamfer size
- A maximum cut-length tolerance
Chamfered or deburred ends can improve automatic loading, but the required preparation adds processing time and should be included in the quotation.
The RFQ should also identify whether both ends require finishing or only the loading end.
Alloy and Temper Affect Stability After Cutting Begins
A bent or oval bar can create immediate rotational runout. Alloy and temper usually affect a different problem: dimensional movement after material is removed.
This matters when machining:
- Thin-wall sleeves
- Long shafts
- Deep internal bores
- Asymmetric parts
- Components with large material-removal ratios
- Tight concentric features
- High-strength aerospace components
6061-T6 for general CNC parts
6061-T6 is widely selected for:
- Housings
- Fixtures
- Shafts
- Automotive components
- General mechanical parts
It offers a practical balance of machinability, strength, corrosion resistance, and availability.
TOP METAL supplies 6061-T6 Aluminum Bar in several stock forms and cut-length configurations.
7075-T651 for higher-strength applications
7075 may be considered when the finished part requires higher strength.
TOP METAL’s 7075-T651 Aluminum Round Bar is intended for higher-load aerospace, motorsport, tooling, and engineered applications.
However, buyers should not choose 7075 simply because it is stronger. They should also evaluate:
- Corrosion environment
- Joining method
- Anodizing requirements
- Certification
- Cost
- Finished-part stress
- Machining strategy
Residual stress and part movement
A bar may rotate acceptably before machining but move after heavy roughing.
Risk increases when:
- Most material is removed from one side
- The wall becomes thin
- Roughing and finishing are completed in one operation
- The part is removed from the chuck before stress stabilizes
- The original bar was mechanically straightened
- Heat builds unevenly during machining
For demanding parts, the machining plan may include balanced material removal, intermediate stress relief, roughing on multiple sides, or leaving sufficient finishing allowance.
TOP METAL’s CNC Machining & Tooling solution provides a useful internal link for buyers evaluating alloy, temper, blank size, and machining allowance.
Long Aluminum Bars Can Be Bent After Factory Inspection
Transportation damage is often overlooked.
A bar can pass dimensional inspection before packing and arrive bent because it was:
- Supported at too few points
- Lifted from the center with a forklift
- Suspended from unsuitable sling positions
- Packed with mixed lengths
- Crushed beneath heavier cargo
- Stored with one end unsupported
- Strapped too tightly against uneven blocks
- Allowed to move inside the container
Packaging should match bar geometry
A short, large-diameter bar does not require the same package as a long, small-diameter precision bar.
Depending on the order, suitable protection may include:
- Full-length wooden supports
- Reinforced crates
- Rigid bundle frames
- Multiple support blocks
- Separators between layers
- Waterproof wrapping
- End protection
- Controlled strap positions
- Clear lifting marks
- Maximum package-weight limits
Receiving inspection matters
Buyers should inspect:
- Package deformation
- Broken supports
- Loose straps
- Forklift marks
- Bent bundle ends
- Moisture damage
- Missing material labels
Photograph the package before opening when a transportation claim may be necessary.
After unpacking, place long bars on level supports rather than leaning them vertically against a wall.
Use This Troubleshooting Sequence Before Rejecting the Material
When unexpected CNC runout appears, follow a repeatable process.
Step 1: Stop and record the symptom
Document:
- Machine number
- Bar lot
- Alloy and temper
- Diameter
- Bar length
- Spindle speed
- Collet or chuck type
- Indicator location
- Measured runout
Step 2: Clean the machine interface
Clean the collet, spindle taper, chuck jaws, liner, guide bushing, and bar surface.
Step 3: Measure near and far from the clamping point
If runout increases substantially with distance, inspect stock straightness and support alignment.
Step 4: Rotate the bar
Mark the high point, release the bar, rotate it, and clamp it again.
Observe whether the high point follows the stock.
Step 5: Cut away a damaged end
When the end is visibly bent or burred, remove a controlled section and repeat the measurement.
Retain evidence of the original defect when a quality claim may follow.
Step 6: Test a known-good bar
If verified stock produces the same runout, inspect the machine and workholding system.
Step 7: Compare bars from the same bundle
One damaged bar may indicate handling damage. Similar results across the bundle may indicate a production or packaging issue.
Convert Machining Problems Into RFQ Requirements
The most useful outcome of a runout investigation is not simply accepting or rejecting one bundle.
The buyer should convert the root cause into a measurable future specification.
| Machining problem | RFQ requirement to add |
|---|---|
| Bar whipping | Straightness over a defined length |
| Feeder jamming | Diameter limits and end chamfer |
| Inconsistent clamping | Roundness and surface condition |
| Variable roughing allowance | Diameter consistency along the bar |
| Damage near the ends | End preparation and end protection |
| Bent bars after delivery | Full-length packaging support |
| Part movement after roughing | Alloy, temper and machining review |
| Mixed material lots | Heat and batch identification |
Descriptions such as “CNC quality,” “precision grade,” or “good straightness” are not measurable.
The RFQ should replace them with actual dimensions, tolerances, inspection methods, and packaging instructions.
What Should an Aluminum Bar RFQ Include?
Provide:
- Application and machine type
- Round, square, flat, or hexagonal form
- Alloy
- Temper
- Material standard
- Nominal diameter or section size
- Diameter tolerance
- Straightness requirement
- Roundness or ovality requirement
- Delivered length
- Cut-length tolerance
- End condition
- Surface condition
- Machining allowance
- Quantity
- Inspection requirements
- Mill Test Certificate requirement
- Batch identification
- Packaging support
- Destination country or port
For sliding-head or automatic-bar-feeder applications, also provide:
- Guide-bushing size
- Spindle-liner clearance
- Maximum bar length
- Expected rotational speed
- Required loading-end treatment
What Determines the Price of CNC Aluminum Bar?
The quotation may be influenced by:
- Alloy and temper
- Diameter
- Delivered length
- Order quantity
- Standard extruded or precision-finished condition
- Diameter tolerance
- Straightness requirement
- Roundness inspection
- Centerless grinding
- Cut-to-length processing
- End chamfering
- Material certification
- Inspection reports
- Special packaging
- Freight
Tighter stock specifications increase purchasing cost but may reduce:
- Setup time
- Feeder interruptions
- Roughing time
- Tool wear
- Scrap
- Rework
- Finished-part inspection failures
The correct comparison is therefore not only price per kilogram. It is the total cost of turning each acceptable component.
Frequently Asked Questions
Can aluminum bar cause CNC runout?
Yes. Bent, oval, damaged, or dimensionally inconsistent aluminum bar can contribute to runout. Machine alignment and workholding must also be checked.
How do I know whether the bar or spindle is causing runout?
Rotate the bar relative to the collet and measure again. A high point that follows the bar suggests a stock issue; one that remains in the same machine position suggests a workholding or spindle issue.
Is straightness the same as runout?
No. Straightness describes deviation along the bar axis. Runout describes variation while the bar rotates around a reference axis.
Is diameter tolerance the same as roundness?
No. Diameter tolerance controls size. Roundness controls the form of each cross-section.
Why does aluminum bar jam in a bar feeder?
Possible causes include excessive diameter, bar curvature, burrs, bent ends, surface damage, unsuitable guide channels, or feeder misalignment.
Does centerless-ground bar eliminate runout?
No. It may improve diameter, roundness, and surface consistency, but bent stock, poor clamping, and spindle problems can still produce runout.
Is 6061-T6 suitable for CNC turning?
Yes. It is commonly used for general CNC parts where a balance of machinability, strength, corrosion resistance, and cost is required.
When should buyers choose 7075-T651?
It may be considered for higher-strength components. Buyers should also evaluate corrosion, certification, joining, machining, and cost requirements.
Stop CNC Runout From Becoming a Recurring Purchasing Problem
When CNC runout appears, do not immediately replace the aluminum bar or service the machine.
First separate the possible sources:
- Clean and inspect the workholding system.
- Check bar straightness and diameter.
- Measure roundness at several positions.
- Inspect the clamping surface and loading ends.
- Rotate the bar and observe whether the high point moves.
- Test known-good reference stock.
- Review how the bundle was packed and transported.
Once the cause is identified, convert it into a measurable purchasing requirement.
When requesting a quotation, send TOP METAL:
- Alloy and temper
- Required diameter
- Diameter tolerance
- Straightness requirement
- Roundness requirement
- Bar length
- End condition
- Machining application
- Quantity
- Inspection documents
- Packaging requirements
- Destination
Request an aluminum bar quotation for a stock, tolerance, cut-length, inspection, and packaging recommendation based on your CNC turning process.