
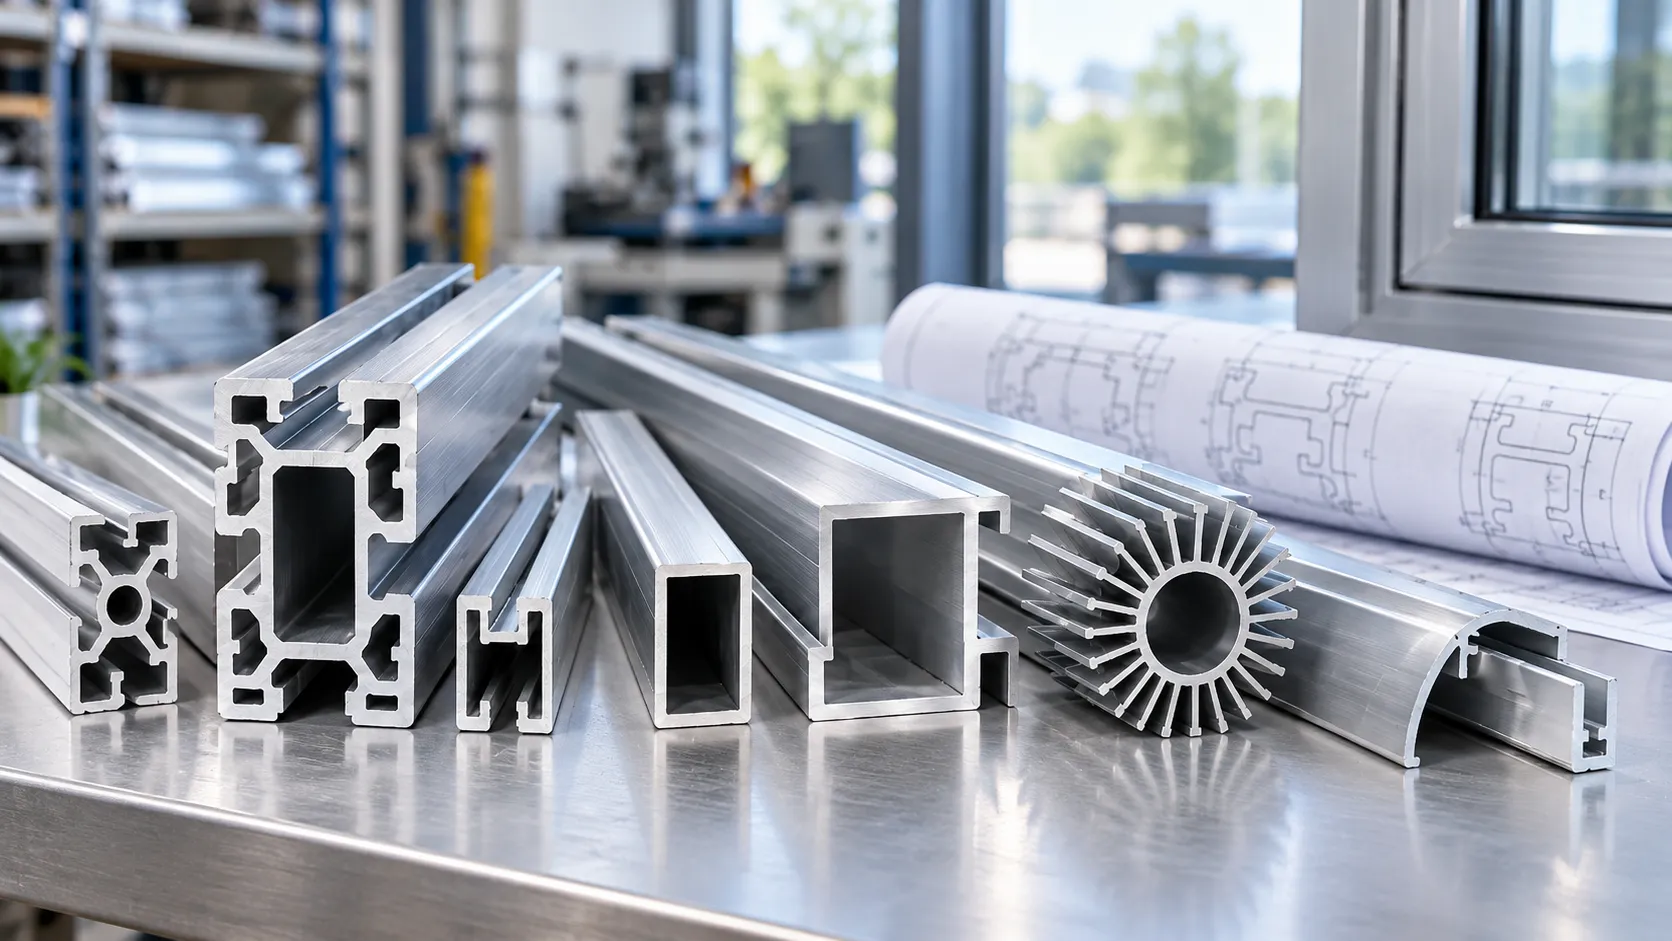
An aluminum profile is an aluminum or aluminum-alloy product with a defined cross-sectional shape that continues along its length. In construction and industrial supply, the term commonly refers to an extruded section: a heated, solid billet is pressed through a shaped die to produce the required form. Profiles may have open channels, enclosed cavities, ribs or mounting grooves. Their shape can help them support, locate, connect or enclose other components. The cross-section identifies the basic product, but alloy, temper, surface finish and dimensional requirements determine the specification needed for a particular application.
What Defines an Aluminum Profile?
The Cross-Section Describes More Than the Outline
Look at the cut end of a profile. The outside contour shows its overall form; the walls, internal spaces and grooves reveal how it can interact with other parts. A channel may receive a panel edge, while a groove can provide a location for a mating component. These features continue along the extrusion rather than being recreated separately at every position.
That relationship between shape and function distinguishes a useful profile description from a vague request for “aluminum material.” A hollow section, a framing member and a decorative trim can all be aluminum profiles, even though they solve different problems. TOP METAL’s aluminum profiles range includes sections for frames, trims, enclosures and fabricated assemblies.
A Profile, an Extrusion and a Finished Component Are Different Descriptions
“Profile” emphasizes the section geometry. “Extrusion” refers to the manufacturing process and is also used commercially for its output. A finished component may begin as an extrusion but then be cut, drilled, milled, bent, joined or surface-treated. The Aluminum Extruders Council describes these subsequent operations as the steps that turn extrusions into functional components.
A continuous cross-section therefore describes the starting length, not an absolute rule that the final part cannot contain holes or cutouts. Likewise, requesting a profile does not establish whether the order is for long lengths or installation-ready components. That distinction needs to be settled before comparing quotations.
How Are Aluminum Profiles Made?
The Die Forms the Section from a Solid Billet
In conventional hot extrusion, the aluminum billet and tooling are preheated. Pressure then forces the softened billet through the die, producing a length with the intended section. The billet remains solid during extrusion; it is not molten aluminum poured through a mold. Melting and casting belong to the earlier production of billet, not the shaping action in the extrusion press.
After leaving the die, the profile follows the cooling, mechanical treatment and aging route appropriate to its alloy and required condition. These steps matter because the die defines the shape, while processing also influences the material properties. An outline drawing alone does not describe both.
Local Features Often Require Further Processing
A longitudinal groove or internal passage can be incorporated into the extrusion section. A hole across the profile at a particular position, an end pocket or a localized mounting cutout is a different kind of feature. Drilling, tapping and milling are among the secondary operations used to make such details.
Consider an enclosure rail with a continuous locating groove and two mounting holes near its ends. The groove belongs to the extrusion geometry; the hole locations belong to the finished-part drawing. Quoting only the extrusion leaves the hole positions and machining scope undefined. This illustrative example shows why “extruded to shape” does not necessarily mean “ready to assemble.”
Types of Aluminum Profiles: Shape and Function
Solid, Hollow and Semi-Hollow Sections
Extruded sections are commonly grouped as solid, hollow or semi-hollow. A hollow section fully encloses at least one void. A solid section is neither hollow nor semi-hollow and may still include projections or other features. An angle, for example, can qualify as a solid extrusion; the term is not limited to solid rectangular bars. A semi-hollow section partly encloses a space, but the boundary between solid and semi-hollow can require an extruder’s assessment.
Other familiar descriptions classify a different feature of the product. “T-slot,” “custom” and “anodized” are not alternatives to “hollow”; a single profile can fit more than one of these descriptions.
| Description | What it identifies | What it does not establish |
|---|---|---|
| Solid, hollow or semi-hollow | The section’s arrangement of metal and internal space | Alloy, temper or load capacity |
| Channel, angle or T-slot | A recognizable shape or functional feature | Every dimension or mating-part fit |
| Standard or custom | Whether an existing section or project-defined geometry is required | Stock availability or finished machining scope |
| Mill finish, anodized or coated | The required surface condition | The complete material or dimensional specification |
The descriptions work together. For example, “custom hollow profile with an anodized finish” still needs a drawing, material condition and finishing requirement before it becomes an identifiable order. Classification is a starting point, not a substitute for the specification.
Standard vs Custom Aluminum Profiles
An existing section is worth considering when its interfaces and overall form already suit the assembly. A custom section becomes useful when the part needs a particular combination of grooves, ribs, cavities or mounting features. Integrating those features can reduce separate operations or components, but the benefit depends on the complete design rather than the word “custom.”
Extrudability still places limits on the design. Overall section size, metal distribution, deep narrow features and wall-thickness balance affect how practical a profile is to produce. Abrupt transitions between thick and thin areas can complicate metal flow and dimensional control. Making every wall thinner is therefore not an automatic route to a better or more economical part.
For a project-specific section, TOP METAL’s custom industrial aluminum extrusion profiles can be discussed against the intended interfaces and required geometry. The proposed drawing, rather than a similar-looking catalog photograph, should define the part.
What Are Aluminum Profiles Used For?
Window Frames, Glazing and Architectural Trim
Architectural profiles provide parts of window and door frames, glazing assemblies and trim. Their section must accommodate the components that meet it, not merely create an attractive visible edge. For a proposed frame, the useful discussion concerns where the glazing, mating profiles and associated components sit, and which surfaces remain visible after assembly.
Extruded aluminum window profiles are one example in the product range. They are components, not proof of the performance of a complete window. Thermal, acoustic or weather-resistance claims for an assembled system require evidence for that system; they should not be inferred from an individual aluminum section.
Machine Frames, Enclosures and Functional Parts
Industrial profiles can support frames, form protective housings and provide interfaces between components. A section designed for an enclosure may combine a cavity with locating features for a cover. A heat-dissipating component can incorporate fins and attachment features into the same extrusion. In each case, the section does useful work beyond providing an outside shape.
T-slot aluminum profiles illustrate the connection role particularly clearly: the slot provides an interface for compatible joining hardware. However, two profiles with the same outside width are not necessarily interchangeable. A different slot opening or internal retaining shape can change whether a nut enters, seats or engages properly. This is a geometry check, not something established by calling both products “industrial profiles.”
Nor does a profile photograph establish frame capacity or heat-sink performance. A complete assessment also needs the relevant assembly, loading or thermal conditions. These are application-specific questions, whereas the profile description identifies the component being evaluated.
Why Can the Same Profile Shape Have Different Specifications?
Alloy and Temper Describe the Material Condition
Alloy identifies the material composition; temper describes its condition after processing. Changing temper can change the behavior of the same alloy, so “6063 profile” is less complete than a requirement that identifies both alloy and condition. Temper also needs to suit subsequent fabrication, rather than being added as an afterthought.
For example, 6063 is widely used where extrusion quality and an anodized appearance are important, including architectural and visible industrial profiles. 6061 is commonly considered for structural and fabricated components where machining or welding is part of the production route. These are useful selection tendencies, not a universal ranking of one alloy above the other.
The drawing and material specification must still establish the required properties. A strength value from another temper or product form cannot simply be assigned to the proposed profile. Where welding is involved, joint design and the required post-weld condition also belong in the evaluation; identifying a weldable alloy is not the same as establishing finished-assembly performance.
Aluminum Profile Surface Finishes Serve Different Requirements
Surface finish is separate from section geometry. Mill-finish material has not received an additional decorative coating or anodized treatment. Whether that condition is suitable depends on appearance and exposure, while painted, anodized or mechanically finished surfaces offer different ways to meet the application requirement.
Anodizing is an electrochemical treatment that develops an oxide layer integrated with the aluminum surface. Powder coating applies dry powder electrostatically and then cures it into a coating, rather than growing an oxide layer from the aluminum itself. The words “anodized” or “powder coated” alone do not define every relevant property, and a color name does not establish corrosion performance.
For anodized aluminum profiles, identify the visible faces, required appearance and applicable finish specification. A sample can help agree on appearance, while a specified inspection or test addresses a different question. Neither a silver appearance nor a finish label is evidence of a universal outdoor service life.
Finishing also intersects with fit. Added coating occupies space at mating surfaces. For a close-fitting slot or sliding interface, the drawing needs to state whether its dimensional limits apply before or after finishing. Accepting an uncoated sample alone does not establish that the finished components will still fit together.
Aluminum Profile Dimensions and Tolerances Control Fit
Overall width and height are only part of the dimensional definition. Wall thickness, internal openings, groove dimensions, straightness, twist and cut length may also control assembly. The Aluminum Extruders Council emphasizes that tolerance requirements should be agreed for the component; a single statement such as “precision extrusion” does not replace defined limits.
Consider a representative design change: the outside dimensions stay the same, but a wall is thickened toward the inside. The internal opening becomes smaller. If a mating insert was designed around the original opening, it may no longer fit even though an outside measurement looks correct. The change also alters the section, so it cannot be assessed solely as a cosmetic revision.
The drawing should therefore identify the functional opening and its permitted range, together with the mating-part dimensions. Inspection can then check the feature that controls fit rather than only the easiest dimension to measure. This example explains why replacing a profile requires more than matching the outside outline.
What Should an Aluminum Profile Drawing and Enquiry Include?
Begin with a section drawing and a short explanation of what the part must do. Identify its revision and mark the dimensions that control connections, clearances or visible surfaces. For an existing item, a part designation and sample can support identification, but the requirement still needs to distinguish nominal shape from the dimensions that govern fit.
Then define the delivery stage: long extrusion, cut length or fabricated component. Include alloy and temper, the finish, and any required holes, pockets or end operations. This prevents an unmachined length and a completed component from being treated as equivalent offers. A defined cross-section, material condition, length, finish and quantity give the supplier a clear basis for quotation.
Quantity and packaging complete the request. State how visible surfaces should be protected, and identify any inspection or material documents needed for acceptance. A dimensional report should address the drawing’s critical features; a material record should identify the specified alloy and condition. The quotation should make clear which operations, packing and documentation are included, with any departure from the requirement stated explicitly.
Share your application and specification with TOP METAL through the profile quotation enquiry. Where a drawing is still under development, describe the mating components and constraints rather than selecting a profile only because its outline looks familiar.