
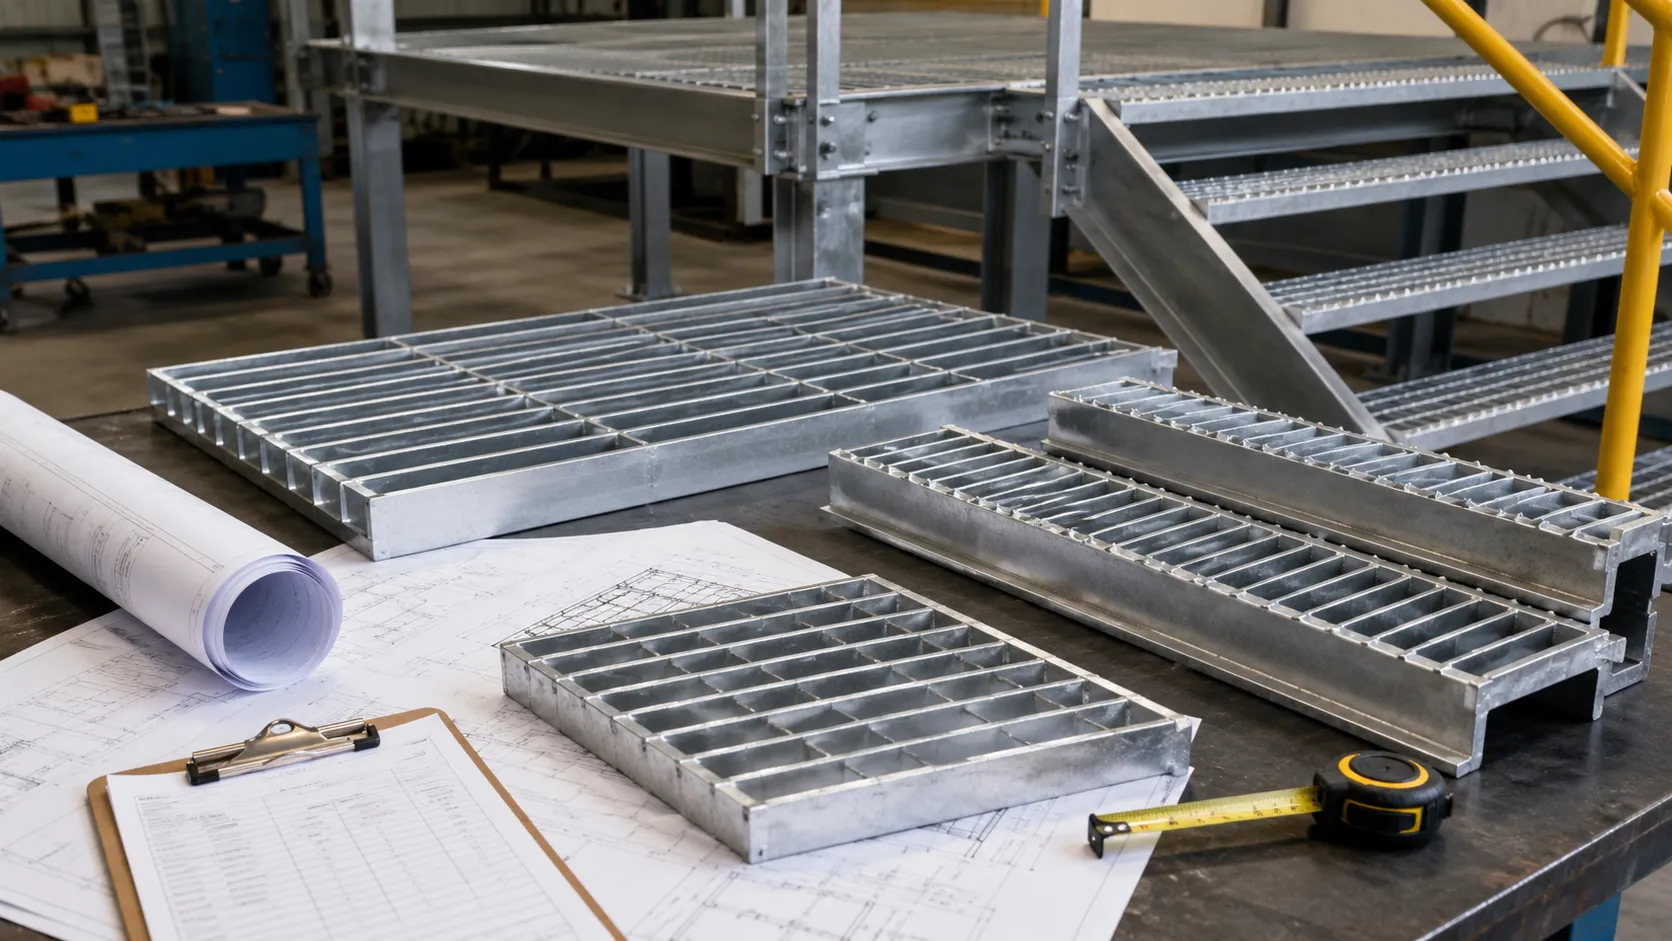
Direct Answer: Buyers should specify aluminum bar grating from the load path outward: first define the walkway or stair application, clear span, support layout, load and deflection basis; then confirm bearing-bar direction, size and spacing, surface, panel dimensions, cutouts, banding, nosing and fixing. A comparable RFQ should separate project-engineering inputs from supplier configuration and fabrication scope.
An aluminum grating quotation can look complete while still leaving the most important design assumptions unanswered. A panel size, an alloy name, or a request for “heavy-duty grating” does not tell a supplier what the unsupported span is, which way the bearing bars run, what loads the project engineer has defined, or how the panels will be fixed to the supporting structure. For industrial walkways and stair packages, those missing inputs are often where quote differences, site changes and rework begin.
TOP METAL supplies aluminum products for global industrial, construction and fabrication buyers, including aluminum grating and customized aluminum products. Buyers reviewing available configurations can start with the Aluminum Bar Grating category, but the RFQ should be built around the actual structure rather than around a catalogue pattern alone.
Start With the Load Path, Not the Panel Size
The first question is not “What grating size do you have?” It is “How will this panel carry load between supports?” In bar grating, the bearing bars are the primary load-carrying members. Cross bars stabilize and connect the assembly, but they should not be treated as substitutes for the main bearing direction.
That distinction becomes critical when a drawing shows a rectangular panel but does not mark support lines. A supplier can fabricate the requested outside dimensions and still produce a panel whose bearing direction does not match the intended span. Before quotation, the buyer should mark the supports and bearing-bar direction directly on the drawing.
| Project Input | Who Should Define It | Why It Matters to the Quote |
|---|---|---|
| Clear span | Project engineer / buyer | Sets the unsupported distance the bearing bars must bridge. |
| Support layout | Project engineer / buyer | Shows where each panel is actually supported and prevents wrong bearing-bar orientation. |
| Uniform load | Project engineer / buyer | Provides the design basis for comparing grating configurations. |
| Concentrated load | Project engineer / buyer | May govern local performance even when the uniform-load requirement is modest. |
| Deflection limit | Project engineer / buyer | Prevents two suppliers from quoting different stiffness assumptions. |
| Grating configuration | Supplier against the stated basis | Defines bearing bars, spacing, cross bars, panel arrangement and fabrication scope. |
The supplier can help match a grating configuration to the information provided, but engineering approval for a project load case should remain tied to the project’s own design basis. Avoid asking a supplier to invent the design load after the structure has already been detailed.
Walkway Panels and Stair Treads Need Different Information
A walkway panel and a stair tread may use related grating construction, but they are not the same purchasing item. Walkway packages are usually driven by panel layout, support spacing, cutouts, edge conditions and clips. Stair treads introduce tread width, depth, nosing, end plates or fixing details, stair geometry and consistency from one flight to the next.
If a project includes both, split them in the RFQ. Buyers can review a walkway-oriented product such as Metal Grating Bar for Walkway separately from the Aluminum Grating Stair Treads page. The purpose is not to select from the page title alone, but to make sure the walkway and stair scopes are not blended into one vague line item.
How Should Span, Support and Load Assumptions Be Written Into the RFQ?
Give bidders the same basis. If Supplier A assumes a short clear span and Supplier B assumes a longer one, their bearing-bar selections and prices may differ even though both quote the same panel length and width. The same problem occurs when one supplier designs around a uniform load while another considers a concentrated load or a different deflection limit.
A useful drawing or RFQ note should show:
- the clear span between supporting members;
- support width and support locations;
- the required bearing-bar direction;
- uniform and concentrated design loads supplied by the project engineer;
- the deflection criterion or other governing acceptance basis;
- areas where panels cantilever, terminate or change support condition;
- special openings for pipes, columns, cable trays, equipment legs or access hatches.
If the engineering load basis is not yet final, say so. It is better to request a preliminary configuration with clearly stated assumptions than to receive a “final” quotation built on different hidden assumptions.
Bearing-Bar Size and Spacing Are a System Decision
Buyers often focus on one visible dimension, such as the panel width or the gap between bars. In practice, bearing-bar depth, thickness, spacing, clear span and load requirement interact. Changing one can change the others.
For procurement, the key is not to copy a bearing-bar size from another project. Instead, ask the supplier to state the proposed configuration against the same span and load basis. A comparable quotation should identify the bearing-bar direction, bar size, spacing, cross-bar arrangement and any relevant fabrication details.
| Specification Item | What the Buyer Should Request | Common Mistake |
|---|---|---|
| Bearing-bar direction | Mark it on every panel or layout drawing | Assuming the long side of the panel is automatically the bearing direction. |
| Bearing-bar size | Supplier proposal tied to the stated span/load basis | Using a bar size copied from an unrelated project. |
| Bearing-bar spacing | State the required spacing or functional opening requirement | Comparing price without checking whether bidders use the same spacing. |
| Cross-bar arrangement | Supplier to identify the proposed arrangement | Treating cross bars as the primary load-carrying members. |
| Panel orientation | Show installation direction and supports on layout drawings | Rotating a fabricated panel on site and changing the intended load path. |
Plain or Serrated Surface? Define the Operating Risk First
A serrated surface may be considered where the project wants additional surface texture, but buyers should avoid turning that choice into an unsupported guarantee of slip resistance. Actual walking safety depends on the operating environment, contamination, footwear, slope, maintenance, drainage and the project’s own safety criteria.
The RFQ should describe the environment: indoor or outdoor, dry or wet, exposure to oil or process residue, frequency of cleaning, pedestrian traffic and any project-specific anti-slip requirement. Then ask the supplier to confirm the available surface configuration for the quoted product.
Do not accept a vague statement such as “anti-slip grating” as the entire specification. If the project requires a tested or coded slip-performance level, that requirement must be stated explicitly and supported by the applicable project evidence.
Panel Layout, Cutouts and Banding Are Where Fabrication Cost Becomes Visible
A simple rectangular panel is not the same fabrication job as a plant walkway full of pipe penetrations, columns and irregular edges. Cutouts, toe spaces, removable panels, banding and panel numbering can materially change fabrication time and site installation effort.
Before asking for a final quotation, issue a panel schedule or marked layout that identifies:
- finished panel length and width;
- bearing-bar direction;
- cutout dimensions and locations;
- which edges require banding;
- removable or access panels;
- panel marks that match the installation drawing;
- special interface points with stairs, platforms, handrails or equipment;
- whether panels should arrive grouped by area, floor or installation sequence.
For projects with non-standard panel geometry, a dedicated walkway configuration such as Custom Walkway Aluminum Grating Bar can be used as a product reference while the actual cutout and fabrication details are confirmed from project drawings.
Stair Nosing, End Details and Fixing Should Not Be Left to Site Assumptions
Stair packages often create delays because the tread is specified but the interface is not. The buyer should define tread width and depth, bearing direction, nosing requirement, end or side fixing detail, hole locations where applicable, and how the tread attaches to the stair stringer or support.
Walkway panels have a similar problem with clips and fixings. “Supply clips” is not enough if the structural support type, panel arrangement or installation access differs across the project. The RFQ should show the supporting member and ask the supplier to identify the proposed clip or fixing scope. If the buyer will source fasteners locally, that exclusion should also be written into the quotation comparison.
Finish, Edge Protection and Packing Affect the Installation Handoff
Aluminum is often chosen where buyers value relatively low weight and corrosion resistance, but a project still needs a defined finish and handling plan. The supplier should know whether the order requires mill finish or another verified surface treatment, whether cut edges need any project-specific handling, and how fabricated panels should be protected during stacking and transport.
For export projects, panel identification can be as important as the product itself. A package containing dozens of similar grating panels becomes difficult to install when panel marks disappear under wrapping or when multiple floors are mixed into one bundle.
Ask for packing and marking that matches the installation sequence. If the buyer also needs order-level material or quality documentation, TOP METAL’s existing article on Quality Documents for Export Aluminum Orders provides a useful reference for defining document expectations separately from product geometry.
Scenario: The Cheapest Grating Quote Is Not Always the Same Scope
Representative scenario — not a claimed customer case.
Business Background: An industrial contractor requests aluminum grating for a maintenance platform and two access stairs. The RFQ gives panel dimensions and total square meters but does not show support spacing, bearing-bar direction, cutouts, stair nosing or fixing details.
Problem: Three suppliers return very different prices. One quotes a light configuration on a short-span assumption. Another includes banded cutouts and clips. The third prices stair treads separately with nosing and side fixing. The buyer cannot tell whether the price difference comes from material, fabrication or different design assumptions.
Cause: The RFQ describes quantities but not the load path or fabrication boundary.
Solution: The contractor issues one revised drawing package showing clear span, support lines, project-engineer load basis, bearing direction, panel marks, cutouts, banding, tread dimensions, nosing and fixing responsibilities. Each bidder then confirms the same scope line by line.
Buyer Decision Value: The buyer can compare equivalent configurations, identify real commercial differences and reduce the chance that low initial pricing becomes site modification or additional-order cost.
What Should Buyers Compare Between Aluminum Bar Grating Suppliers?
A good comparison is not a long supplier checklist. It is a short technical-commercial matrix that forces every bidder to state the same assumptions.
| RFQ Field | Supplier Should Confirm |
|---|---|
| Application | Walkway, platform, stair tread or mixed package |
| Environment | Quoted finish and surface configuration for the stated operating condition |
| Span and supports | Configuration is based on the buyer’s stated clear span and support layout |
| Load basis | Which buyer-supplied load and deflection inputs were used for selection |
| Bearing bars | Direction, size and spacing in the proposed configuration |
| Panel fabrication | Dimensions, cutouts, banding, removable panels and panel marking |
| Stair scope | Tread dimensions, nosing and end/fixing details where applicable |
| Fixings | Included clips/fasteners, quantities and exclusions |
| Documents | Drawings, inspection documents and order-specific records included in the quote |
| Packing | Bundle logic, panel identification and delivery sequence |
Frequently Asked Questions
What is the most important dimension when specifying aluminum bar grating?
There is no single dimension that should be selected in isolation. Clear span, support layout, bearing-bar direction, bearing-bar size and spacing, and the project load basis must be considered together.
Are the cross bars responsible for carrying the walkway load?
The bearing bars are the primary load-carrying members in the grating assembly. Buyers should clearly mark their direction relative to the supports instead of assuming the panel can be rotated freely during installation.
Should buyers ask the supplier for a grating load table?
A load table can be useful for comparison, but it should be applied to the exact bar configuration, span and acceptance basis relevant to the project. Final design approval should follow the project engineer’s criteria.
Does serrated aluminum grating guarantee slip resistance?
No universal slip-performance claim should be assumed from a serrated surface alone. The buyer should define the operating environment and any required test or code basis, then verify the offered surface against that requirement.
What information is needed for aluminum grating stair treads?
Provide tread width and depth, support or stringer detail, bearing direction, nosing requirement, end or side fixing, hole locations where applicable, finish, quantity and installation drawings.
Should cutouts be made on site or by the supplier?
Either approach can be used depending on the project, but the responsibility should be explicit. Factory cutouts require accurate drawings; site cutting adds installation work and may affect edge finish, fit and schedule.
What should be sent with the first RFQ?
Send the application, environment, clear span, support layout, project-engineer load and deflection basis, bearing-bar requirements if already specified, panel layout, cutouts, stair details, fixing expectations, finish, quantity, packing and delivery sequence.
Send the Load Path With the RFQ, Not Just the Square Meters
The fastest way to improve an aluminum grating quotation is to make the support and load assumptions visible. Send TOP METAL the walkway or stair application, drawings, clear span, support layout, project load basis, bearing direction, panel schedule, cutouts, stair details, surface requirement, fixing scope, quantity, packing and delivery sequence through the Request Quote page. TOP METAL can review the product configuration and fabrication requirements against the information provided, while project load approval remains tied to the buyer’s engineering basis.