
How to Bend 1/8-Inch Aluminum Sheet Without Cracking
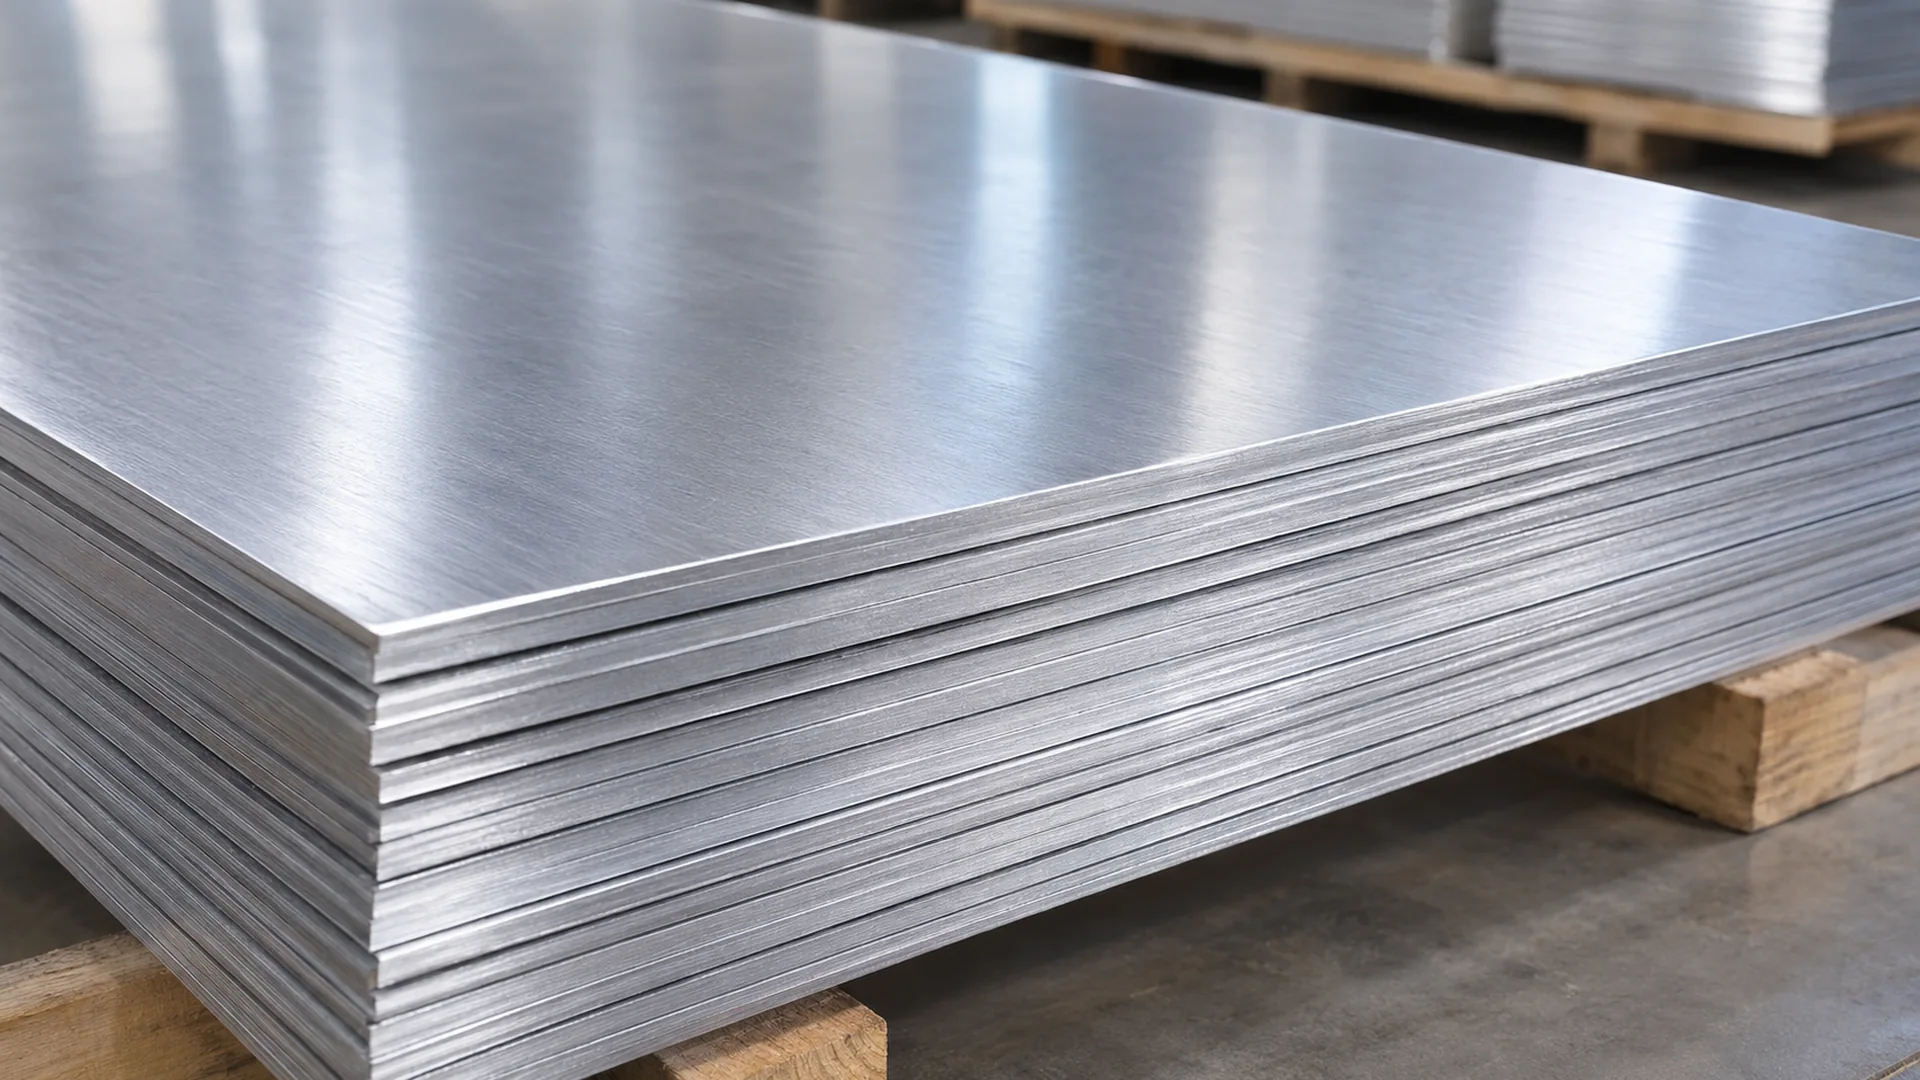
Yes, 1/8-inch (0.125-inch, 3.175-mm) aluminum sheet can be bent without cracking, but thickness alone cannot determine a safe bend radius. The alloy, temper, formed inside radius, bend-line orientation relative to rolling direction, cut-edge quality and forming process all affect the result. For a demanding 90-degree bend, a fabricator should identify the exact material condition, compare its documented bendability with the intended geometry, select tooling that produces the required actual inside radius and prove the setup on representative material. A tighter bend is not automatically achievable by applying more press force.
TOP METAL lists 3003 and 5052 among its aluminum sheet product options. The listed materials provide a starting point for a material inquiry; they do not establish a guaranteed bend radius for every temper or thickness.
Can You Bend 1/8-Inch Aluminum Sheet Without Cracking?
What Makes 1/8-Inch Sheet Different from Thin Aluminum Sheet?
A 1/8-inch sheet is 3.175 mm thick. During bending, the outer surface of a bend is stretched while the inner surface is compressed. A material becomes more likely to crack when the demanded deformation exceeds what the supplied alloy and temper can accommodate in the relevant direction. The critical geometry is not thickness in isolation, but thickness relative to the actual inside radius and the required bend angle.
For example, holding the same 3-mm radius while changing from 1.5-mm sheet to 3.175-mm sheet makes the bend much tighter relative to thickness. That changes the forming demand even when both blanks are nominally “aluminum.” A part’s minimum inside radius therefore needs material-specific verification.
What Conditions Must Be Checked Before Bending?
| Factor | What to confirm | Why it matters |
|---|---|---|
| Alloy | 3003, 5052, 6061, etc. | Different composition and strengthening systems |
| Temper | O, H14, H32, T4, T6, as applicable | Strength and ductility differ |
| Thickness | 3.175 mm nominal and tolerance | Changes radius-to-thickness ratio |
| Inside bend radius | Finished-part requirement | Controls bend severity |
| Orientation | Bend line relative to rolling direction | Material directionality can affect cracking |
| Edge quality | Burrs, nicks, cut damage | Defects can initiate cracks |
| Method | Air bending, bottoming, other validated process | Actual radius and loading are process-dependent |
Which Aluminum Alloys and Tempers Are Easier to Bend?
3003 Aluminum Sheet for General Forming
3003 is a non-heat-treatable aluminum-manganese alloy commonly considered for formed sheet-metal parts. Its properties depend on temper. Annealed 3003-O is generally a useful starting point for more demanding forming than work-hardened alternatives, but the finished component still needs sufficient strength and dimensional stability. Temper designations such as H14 and H22 cannot simply be swapped without reviewing their property limits and bend data.
TOP METAL’s 3003 sheet listing identifies O and several H tempers as product options. A buyer should confirm the proposed 3.175-mm thickness/temper combination for an actual order, rather than infer stock from the category list.
5052 Aluminum Sheet for Formed Industrial Parts
5052 is a non-heat-treatable aluminum-magnesium alloy used where a combination of corrosion resistance, strength and forming performance matters. O, H32 and H34 describe different conditions; increasing strength through work hardening often reduces the latitude available for severe forming. A 5052-H32 bracket with a generous bend is not the same problem as a tight-radius bend in 5052-H34, even if both begin as 1/8-inch stock.
Before choosing 5052 for an enclosure or bent panel, examine not only the bend radius but also the part’s service loads, exposure conditions, finished flange length and available tooling. A softer temper may assist forming but must still meet the finished part’s required strength.
Why 6061-T6 Requires Greater Attention to Bend Radius
6061 is a heat-treatable aluminum alloy. The T6 condition is strengthened by solution treatment and artificial aging, and it generally calls for more caution in tight bends than a more formable condition. That does not mean 6061-T6 sheet can never be bent. Whether a given bend works depends on the specified radius, material direction, thickness, processing history and acceptance criterion.
6061-T4 may be evaluated when a forming operation requires greater latitude, but substituting T4 for T6 is not a drop-in change: final mechanical-property requirements and any subsequent processing must be assessed by the designer and fabricator.
Alloy and Temper Selection for a 1/8-Inch Sheet
| Candidate | Forming consideration | Check before use |
|---|---|---|
| 3003-O | Annealed condition worth evaluating for forming | Final strength and bend requirements |
| 3003-H14 | Work-hardened condition | Radius, direction and elongation limits |
| 5052-H32 | Industrial sheet option balancing several requirements | Actual bend data and surface/edge quality |
| 6061-T4 | Alternative condition for forming review | Final temper and property requirements |
| 6061-T6 | Tight bends need particular scrutiny | Material-specific radius data and trial results |
This is a screening table, not a minimum-radius or guaranteed formability ranking.
How Does Bend Radius Affect Cracking in 1/8-Inch Aluminum?
What Is the Inside Bend Radius?
Inside bend radius means the curved radius on the inside surface of the formed part. It is not necessarily equal to the punch-tip radius or die opening. In air bending especially, tooling and process conditions influence the final radius. If a drawing specifies an inside radius, inspect the formed part against that requirement rather than assuming a nominal tool label establishes the outcome.
How to Calculate the Bend Radius-to-Thickness Ratio
The basic ratio is R/t = formed inside radius ÷ sheet thickness. For 3.175-mm material:
| Example inside radius | Thickness | R/t |
|---|---|---|
| 1.50 mm | 3.175 mm | 0.47 |
| 3.00 mm | 3.175 mm | 0.94 |
| 5.00 mm | 3.175 mm | 1.57 |
| 6.35 mm | 3.175 mm | 2.00 |
These figures illustrate geometry only. They do not establish safe minimum radii for 3003, 5052, 6061 or any other alloy.
Why a Larger Radius Can Reduce Cracking Risk
All else equal, increasing the formed radius generally reduces the outer-surface strain demanded by a bend of a given angle. This is why a designer may have more latitude with a broad bend than with a very sharp corner. But a numerical R/t value cannot replace actual minimum-radius data for the alloy, temper, thickness range, bend orientation and bend angle. A recommendation published for a 90-degree bend, for example, should not be transplanted unchanged into a 180-degree return bend.
How to Confirm a Suitable Bend Radius
Start with the stated alloy and temper, verify nominal thickness, identify the angle and direction, consult relevant documented bend data, and agree on the actual radius the tooling will produce. If material data or the process combination is uncertain, bend representative samples and inspect them against project acceptance criteria before releasing production. A trial cannot automatically qualify a different material lot, temper or die configuration.
Does Grain Direction Affect Aluminum Sheet Bending?
What Is Rolling Direction in Aluminum Sheet?
Rolling direction refers to the direction in which the sheet traveled during rolling. The processing history can give aluminum direction-dependent forming behavior. Visible surface lines may not reliably identify that direction, especially after brushing, finishing or blank cutting; rely on traceable material identification where orientation matters.
How Bend-Line Orientation Influences Cracking
Many aluminum sheet conditions show better bendability when the bend line runs perpendicular to the rolling direction than when it runs parallel, because the principal tensile strain then acts along a different material direction. The magnitude of the difference depends on alloy and temper; it is not a universal guarantee. Always check how a published bend table defines “longitudinal” and “transverse,” since those terms can refer to bend axis or test specimen orientation.
How to Specify Bend Orientation on a Drawing
For a close-radius bend, mark the material rolling direction and bend-line orientation on the blank layout when required by the chosen forming guidance. This may affect nesting yield: a layout that saves sheet area can place the critical bend in a less favorable orientation. Record the approved orientation in the process plan instead of leaving it to chance during cutting.
How to Bend 1/8-Inch Aluminum Sheet with a Press Brake
Step 1 — Confirm the Alloy, Temper, and Target Geometry
Check the mill or purchase identification, nominal 3.175-mm thickness, required inside radius, bend angle, bend-line length, flange dimensions and fit tolerances. If the material is only identified as “aluminum,” the setup is not ready for a demanding production bend. The alloy and temper must be known before applying a minimum-radius recommendation.
Step 2 — Select the Bending Method and Tooling
In air bending, the workpiece is supported by the V die and the punch controls the bend without necessarily pressing the sheet fully into the die. Bottoming uses a different contact condition. Both the punch nose and V opening influence contact, loading and achievable geometry, but neither alone guarantees the finished inside radius. A fabricator should use process-specific tooling guidance and a machine-capacity check—not a universal V-die dimension for all 1/8-inch aluminum.
Step 3 — Prepare the Sheet Edges and Surface
Inspect cut edges for shear burrs, notches or visible cracks. Remove damaging burrs using a suitable, controlled finishing process, and prevent surface marking where cosmetic finish matters. An otherwise acceptable bend design can still fail locally if a cut defect creates a stress concentration at the bend edge. Keep the edge treatment consistent between qualification samples and production blanks.
Step 4 — Perform a Representative Trial Bend
Use stock that matches the intended production alloy, temper, thickness and rolling orientation. Record punch and die identification, forming method, bend angle, measured inside radius, edge preparation and visible surface condition. A representative sample should also capture any angle change after unloading. An isolated successful coupon is useful evidence for process development, not proof that every later lot will behave identically.
Step 5 — Inspect the Bend and Adjust the Process
Inspect the outer bend surface and edges for cracks, then check actual angle, radius, flange position and surface marks. If cracking occurs, review material condition, bend severity, orientation, edge quality and tooling. Do not respond by increasing press force without identifying the limiting factor. If the part springs back to the wrong angle without cracks, that is a different problem requiring suitable process compensation and dimensional verification.
Can You Bend 1/8-Inch Aluminum Sheet Without a Press Brake?
When Are Manual or Improvised Methods Inappropriate?
Limited-length, low-precision work may sometimes be formed with controlled alternative equipment, but it is difficult to maintain a defined radius and repeatable angle using makeshift clamping or leverage. Long bend lines, tight-radius requirements, production batches and visible exterior panels raise the need for adequate tooling and fixturing. Do not treat hand bending as equivalent to a qualified press-brake process for a specified industrial part.
Why Controlled Tooling Matters for Repeatability
Tooling determines how load and support are applied along the bend. Control of blank location, support and die geometry reduces differences between successive parts and makes failures easier to diagnose. Before selecting a non-press-brake method, define the acceptable angle, radius, surface condition and production quantity; if the method cannot control these conditions, change the process rather than relaxing inspection silently.
Why Does 1/8-Inch Aluminum Sheet Crack During Bending?
The location and pattern of a defect can narrow the investigation. The examples below are diagnostic prompts, not evidence of a particular TOP METAL test or customer case.
| Observed condition | Possible mechanism | Check first |
|---|---|---|
| Cracks on the outside arc | Excess local tensile strain | Alloy/temper, radius and angle |
| Crack starts at a cut edge | Notch or burr acting as initiation point | Cut method and edge preparation |
| Different outcomes after rotating blanks | Rolling-direction anisotropy | Bend-line orientation |
| Angle opens after unloading | Elastic springback, not necessarily cracking | Process and angle compensation |
| Visible die marks without fractures | Tool contact and surface handling | Tool finish and protection |
| Some lots fail while others pass | Material or setup variation | Traceability and recorded parameters |
Cracking Along the Outside of the Bend
Outer-surface cracking suggests that the tensile deformation demand has become too severe locally. Compare the measured formed radius against the design, then confirm the actual material temper and orientation. Raising press force may complete the angle but will not repair low ductility or an undersized radius.
Cracking Initiated at Cut Edges
A small edge notch can become the first crack location even when the broad bend surface looks acceptable. Inspect whether the defect begins at a sheared or laser-cut edge, whether the edge has been deburred, and whether trial samples were prepared in the same way as production blanks.
Why Springback Is Not the Same as Cracking
Springback is elastic recovery after the forming load is removed. A flange that opens from its intended angle can be free of cracks but still fail dimensional inspection. Conversely, a part may reach the nominal angle while developing surface cracks. These are separate acceptance checks; the press-brake program needs to address both.
How to Investigate Repeated Bending Failures
Keep a change log. Verify material identification and lot records first, then measure sheet thickness and finished radius. Compare bend direction, cut edge preparation and tooling; change one controlled condition at a time where practicable. Re-run a representative inspection after adjustments. Without traceable setup data, a successful adjustment may be impossible to reproduce.
Should You Heat 1/8-Inch Aluminum Sheet Before Bending?
Why Heating Is Not a Universal Solution
Heating changes the processing condition of aluminum; its effect depends on the alloy, temper and thermal history. Local, uncontrolled heat can alter strength, coating condition and dimensional behavior. A softened sheet may become easier to form but no longer meet the mechanical properties expected of the original temper. Therefore “heat the sheet before bending” is not a universal corrective action for cracking.
What Must Be Verified Before Using Heat-Assisted Forming?
Any proposed thermal process needs a material-specific, controlled procedure and review of required final properties. Verify the temperature history, whether heat treatment or aging is part of the approved manufacturing route, and how the finished part will be tested. Do not select a flame temperature or heating time from generic online advice for a specified 6061-T6 or 5052-H32 component.
What Should Buyers Specify for 1/8-Inch Aluminum Sheet Bending Projects?
Material and Dimensional Requirements
A useful inquiry names the material and describes what the downstream fabricator must produce. The following is an illustrative checklist, not a catalog of guaranteed stock or a promise of finished-part bending services:
| Requirement | What to provide |
|---|---|
| Alloy and temper | Specified grade/condition or candidates for review |
| Thickness | 0.125 in (3.175 mm), with tolerance |
| Bend geometry | Angle, finished inside radius, flange dimensions |
| Direction | Bend-line orientation if critical |
| Finished part | Drawing and acceptance criteria |
| Surface | Required finish and visible-side condition |
| Quantity | Blank quantity and size |
| Traceability | Specified material documents, if required |
What Material Information Should Be Confirmed Before Production?
Separate the responsibilities of material procurement and downstream fabrication. The material supplier can be asked to confirm alloy, temper, dimensions, available product form and requested documentation for the order. The fabricator must verify whether the proposed material and process meet the drawing’s bend and surface requirements. TOP METAL’s site describes aluminum sheet and sizing options, but the published pages should not be read as a guarantee that TOP METAL performs finished-part press-brake bending. Send the material requirements through the TOP METAL request-a-quote page for supply review.
Frequently Asked Questions
Can 1/8-inch aluminum sheet be bent to 90 degrees?
Yes, a 90-degree bend can be feasible, provided the material condition, bend radius, direction and forming method are suitable. Thickness alone cannot specify the minimum safe radius or guarantee a crack-free part.
Which aluminum alloy is easier to bend at 1/8-inch thickness?
Annealed, more formable conditions are often worth considering for demanding bends; 3003 and appropriate 5052 tempers are common candidates. Compare actual alloy/temper bend data against the required radius rather than using an alloy-only ranking.
What bend radius should I use for 1/8-inch aluminum sheet?
There is no universal numerical radius. Check a material- and temper-specific reference for the thickness, bend angle and orientation, then validate the actual process. An R/t calculation by itself does not establish allowable deformation.
Can 6061-T6 aluminum sheet crack during bending?
Yes. Tight bends in 6061-T6 can present greater cracking risk because of its hardened condition, but that does not make all bends impossible. Verify the proposed radius, direction and acceptance criteria.
Does heating aluminum sheet prevent bending cracks?
Not reliably. Uncontrolled heating can change material properties and may leave a part outside its required temper. Use a qualified, alloy-specific thermal process only when the finished properties and inspection plan support it.
Bottom line: for 1/8-inch aluminum sheet, avoid cracking by matching the alloy and temper to the required geometry, controlling the actual bend radius and direction, preparing edges and proving the process with representative samples. When sourcing blanks, review TOP METAL’s aluminum sheet range and confirm the precise material specification before fabrication.