
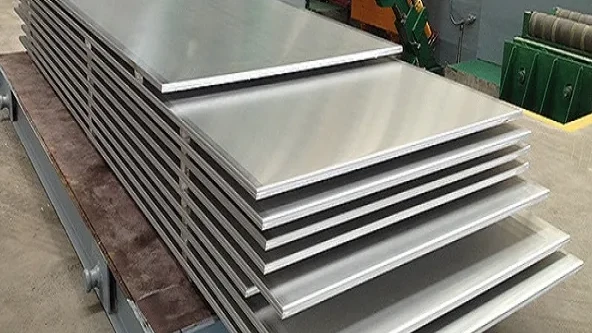
5052 aluminum sheet and plate are flat-rolled aluminum-magnesium products considered for parts that need formability, corrosion resistance and moderate strength. Choosing the material means specifying more than an alloy number: temper and thickness must suit the part's geometry, loads, allowable deflection and fabrication process. O temper is worth evaluating for demanding forming, while H32 and H34 provide different balances between strength and formability. Welding introduces another consideration because heat can soften material that has been strengthened by cold working.
TOP METAL supplies 5052 sheet and lists 5052 among its thick plate options. Start with the finished part requirements, compare candidate tempers and thicknesses, then check bending and welding conditions before confirming the material specification.
What Is 5052 Aluminum Sheet and Plate?
Separate the Alloy, Temper and Product Form
In a designation such as 5052-H32, 5052 identifies the alloy and H32 identifies its temper, or material condition. Sheet and plate describe the product form. None of these terms, on its own, establishes the thickness, dimensions or performance requirements for a finished component.
Magnesium is the principal alloying addition in 5052. The alloy is classified as non-heat-treatable: it is not strengthened through the precipitation-hardening route used for heat-treatable aluminum alloys. This does not mean that it is never heated. Annealing and stabilization are relevant processes, while cold working is used to increase strength.
When comparing aluminum sheet products, keep the alloy and temper in the specification even when different materials have similar dimensions and appearance.
Check the Thickness Convention for Sheet and Plate
Sheet and plate are commonly distinguished by thickness, but the boundary depends on the terminology being used. International industry definitions commonly use 6 mm, while U.S. definitions commonly use 0.250 inch. The latter converts to 6.35 mm, so these boundaries are not identical.
For material near that boundary, state the actual thickness, units and applicable product specification. A catalog may group products under a familiar category name; the written order still needs an unambiguous thickness and temper.
Choose Between 5052-O, H32 and H34
Match Strength and Formability to the Part
O denotes the annealed condition. H32 and H34 are strain-hardened and stabilized tempers, associated with quarter-hard and half-hard conditions respectively. These descriptions identify processing conditions and associated properties; they are not quality grades or percentages of alloy purity.
Under comparable specifications and thickness conditions, H34 has a higher specified strength level than H32. The useful question is whether the part needs that strength and whether its bends and other forming operations can accommodate the selected condition.
TOP METAL's 5052 aluminum sheet page lists O, H32, H34, H36 and H38, with a published sheet thickness range of 0.2–6.0 mm. Confirm the required temper and dimensional combination for the order; a list of options does not establish availability of every combination.
Compare Properties on the Same Basis
5052 aluminum sheet properties should be read with their temper and thickness range. Yield strength indicates the stress associated with the onset of permanent deformation; tensile strength describes the maximum stress reached in a tensile test. Elongation helps describe ductility, but it is not a guaranteed bend radius.
Keep three kinds of figures distinct:
- Typical values describe representative material behavior and are not automatically acceptance limits.
- Specified limits apply under the conditions of the cited material specification.
- Batch results describe tested material and must be associated with the relevant supplied lot.
For elongation comparisons, also check specimen dimensions, gauge length and test direction where specified. Do not combine a typical value from one source with a minimum from another, or apply a thin-sheet table to thick plate outside its stated range.
Set Thickness from the Part Requirements
Check Strength and Stiffness Separately
Choosing H34 for higher yield strength does not remove the need to size the sheet or plate for stiffness. A harder temper changes the stress at which permanent deformation begins. Thickness, span, support conditions and part geometry still need to be checked for deflection under load.
For illustration, compare a cover supported around its perimeter with a plate spanning between two fixing lines. Even if both use 5052-H32, their support conditions and acceptable deflection can lead to different thickness requirements. Calling both parts “equipment panels” does not establish a shared gauge.
When setting 5052 aluminum sheet thickness, work through the part requirements in this order:
- Identify the loads, support locations and acceptable movement or deflection.
- Check drawing requirements, including fixing details, mating parts and dimensional limits.
- Establish a candidate thickness and temper using the applicable design basis.
- Verify that the proposed material can meet the forming, joining and supply requirements.
Increasing thickness can improve resistance to bending deflection under otherwise comparable conditions, but it also changes weight, bend geometry and connection details. These checks belong together when evaluating a material change.
Specify Nominal Thickness, Tolerance and Finished Size
Nominal thickness is the ordered dimension; thickness tolerance defines the permitted variation around it. Width, length and flatness are separate requirements. A panel that must fit a narrow assembly gap may need a different dimensional review from a blank that will be trimmed later.
Specify 5052 aluminum sheet thickness tolerance against the agreed material standard and edition, with any additional requirements stated explicitly. Where a standard provides separate metric and inch-pound values, use the selected system consistently rather than mixing limits from both.
For heavier sections, TOP METAL's thick aluminum plate options identify 5052 among the listed alloys. Confirm the required plate temper, thickness and finished dimensions individually. Mechanical properties and bend guidance published for thin sheet cannot establish acceptance criteria for a thicker plate.
Check Bend Radius Against Thickness and Temper
Use Bend Data That Matches the Material
A 5052 aluminum sheet bend radius recommendation applies to a stated temper, thickness and bending condition. It should not be treated as a universal minimum for every 5052 sheet or plate.
In the ratio R/t, R is the formed inside bend radius and t is the material thickness. The ratio describes how tight the bend is relative to the material. Keeping the same inside radius while increasing thickness reduces R/t and generally makes the forming requirement more demanding.
As a geometry example only, a 3 mm inside radius in 1.5 mm sheet gives R/t = 2. The same radius in 3 mm material gives R/t = 1. These calculations describe the two bends; they do not prove that either bend is acceptable for a particular temper or process.
Before using a bend table, match the alloy, temper, thickness and bend angle. A recommendation for a 90-degree bend is not automatically suitable for a 180-degree fold. Blank entries or thicknesses outside the table's range require further material and process confirmation.
Verify Rolling Direction, Edges and Tooling
Bending 5052 aluminum sheet also requires attention to the bend line relative to the rolling direction, cut-edge condition and tooling. Do not assume that a visible surface grain identifies the rolling direction. The tooling's nominal radius should not automatically be taken as the formed inside radius for every bending method.
Springback is a separate dimensional issue: the angle or shape can change when the forming load is removed, even when the bend has no visible crack. The fabrication process therefore needs to establish both material integrity and the resulting dimensions.
For a tight bend or an unfamiliar material and tooling combination, confirm the supplier's applicable guidance and validate the operation with representative material. Record the temper, thickness, orientation and process conditions so the result is useful for the intended production work.
Account for Welding and Service Conditions
Use a Separate Strength Basis for Welded Areas
5052 is weldable, but weldability does not mean that a joint retains the strength of the original H32 or H34 sheet. Welding heat can soften the heat-affected zone, the region beside the weld whose material condition is changed by heat.
When welding 5052 aluminum sheet or plate, evaluate the welded component separately from the supplied base material. Joint geometry, filler selection, welding procedure and quality requirements influence the result. A base-material certificate does not establish the performance of the completed joint.
Identify whether the part will be welded, where the joints sit relative to the loads, and which welded-property requirements apply. Do not assume that choosing a harder initial temper eliminates the need for this assessment, or that a simple aging treatment will restore the original strain-hardened condition.
Define Exposure Before Relying on Corrosion Resistance
Corrosion resistance is a reason to consider 5052, but the alloy name does not establish suitability for every environment. Describe what the part will contact, including moisture, salts, cleaning agents or other process media, and identify relevant temperature and exposure conditions.
An indoor enclosure and a component repeatedly exposed to saltwater require different service reviews, even if their dimensions are similar. Where a project requires specific testing, approvals or material documentation, confirm those requirements for the actual product. General 5052 properties are not evidence of ship-class approval or pressure-equipment qualification.
Source 5052 Sheet and Plate to a Defined Specification
A useful material specification connects the part's requirements to the alloy, temper, thickness and fabrication conditions. Before requesting 5052 aluminum sheet sizes or plate availability, bring together:
- The required temper, or the candidate tempers that still need evaluation.
- Thickness, width, length and critical dimensional tolerances.
- Drawings or details of important bends, joints and mating parts.
- The intended service conditions, material standard and quantity.
- The delivery destination and any order-specific documentation requirements.
For a part with demanding bends, settle the forming conditions before treating tempers as interchangeable. For a component controlled by deflection, review thickness and geometry as well as strength. For welded work, check the relevant welded properties before finalizing the material.
You can discuss your 5052 material requirements with TOP METAL using these details. State any unresolved conditions alongside the requested dimensions so the proposed sheet or plate supply can be checked against the actual job.